Leave a Message

Thank you for your message. We will be in touch with you shortly.

709 E 9th Street
709 E 9th Street
709 E 9th Street
709 E 9th Street
709 E 9th Street
709 E 9th Street
709 E 9th Street
709 E 9th Street
709 E 9th Street
709 E 9th Street
709 E 9th Street
709 E 9th Street
709 E 9th Street
709 E 9th Street
709 E 9th Street
709 E 9th Street
709 E 9th Street
709 E 9th Street
709 E 9th Street
709 E 9th Street
709 E 9th Street
709 E 9th Street
709 E 9th Street
709 E 9th Street
709 E 9th Street
709 E 9th Street
709 E 9th Street
709 E 9th Street
709 E 9th Street
709 E 9th Street
709 E 9th Street
709 E 9th Street
709 E 9th Street
709 E 9th Street
709 E 9th Street
709 E 9th Street
709 E 9th Street
VIEW PHOTOS
$229,900

709 E 9th Street

3 Beds 2 Baths 1,600 Sq.Ft. 4,791.6 Sq.Ft.

Description

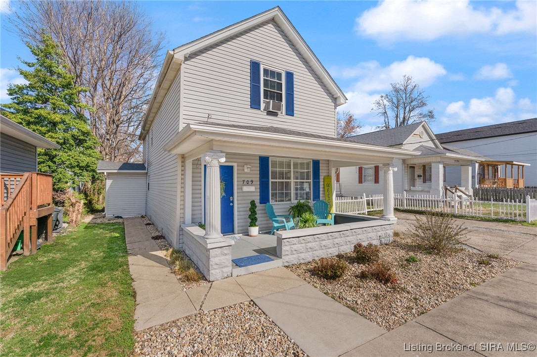
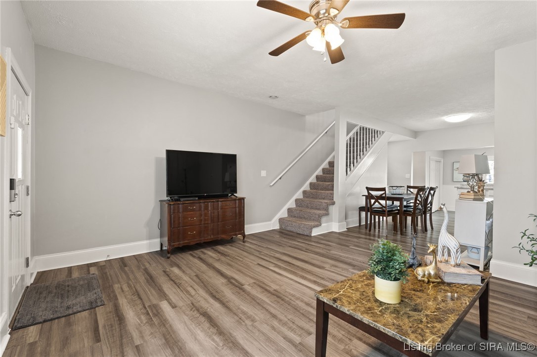
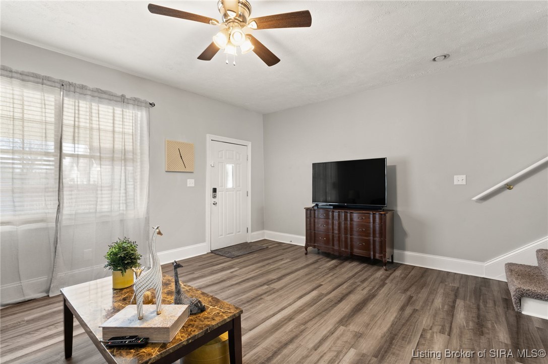
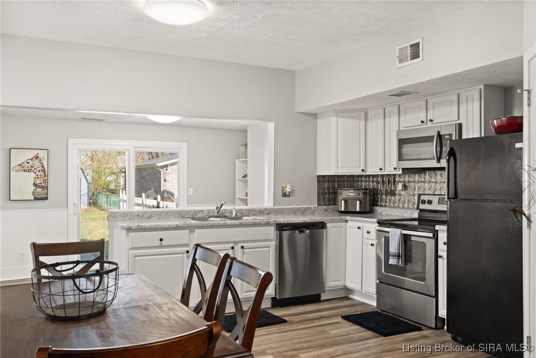
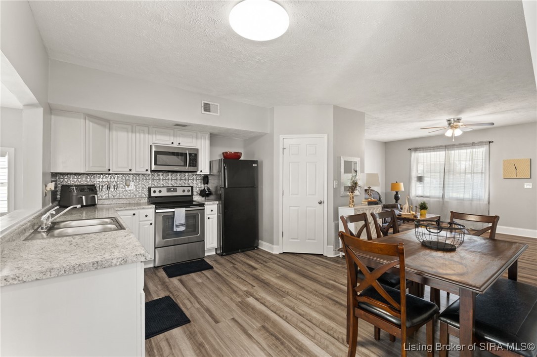
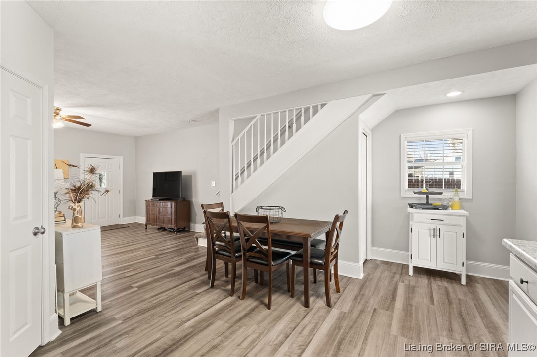
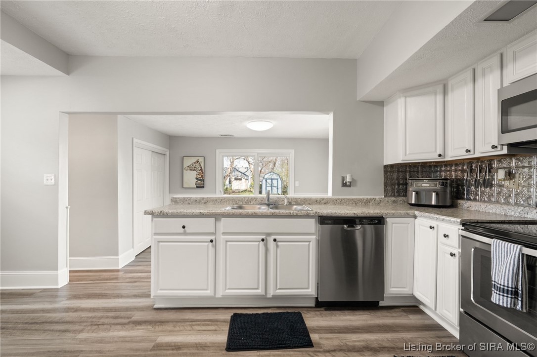
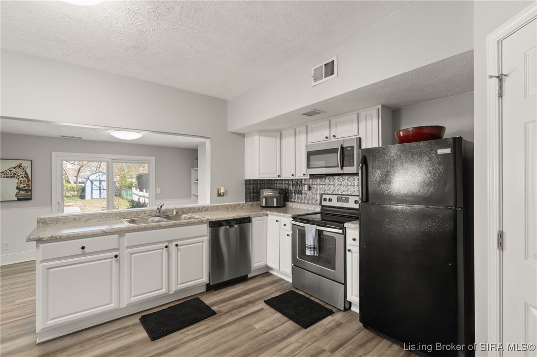
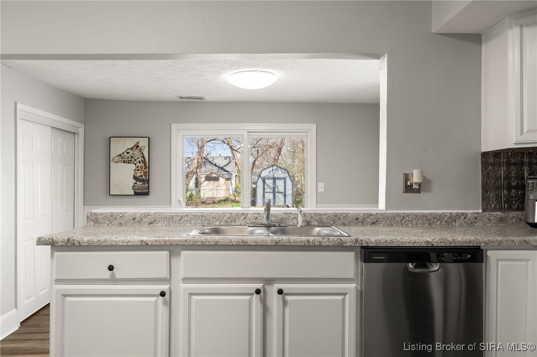
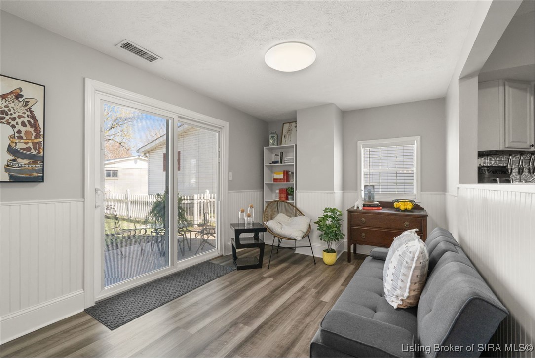
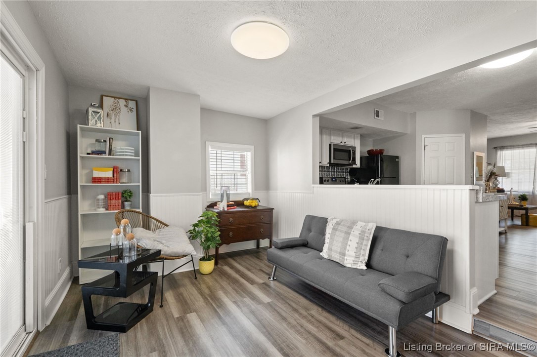
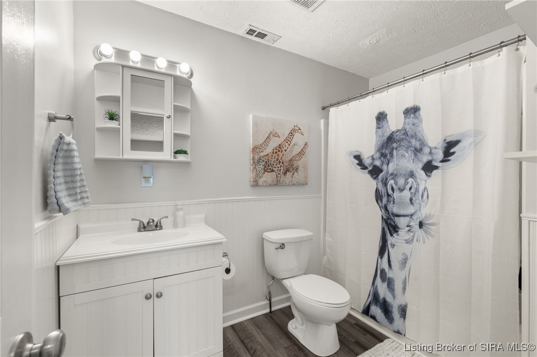
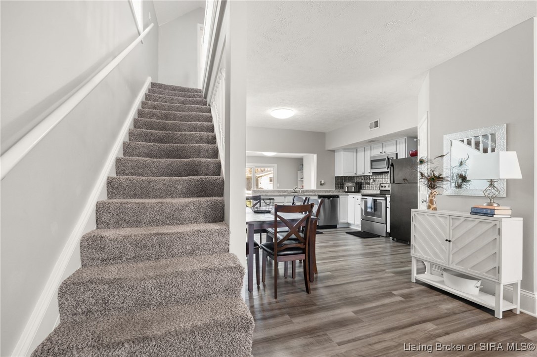
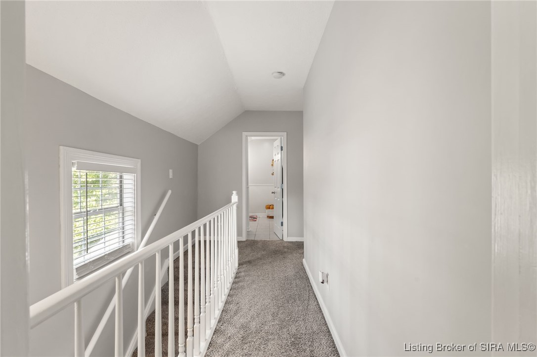
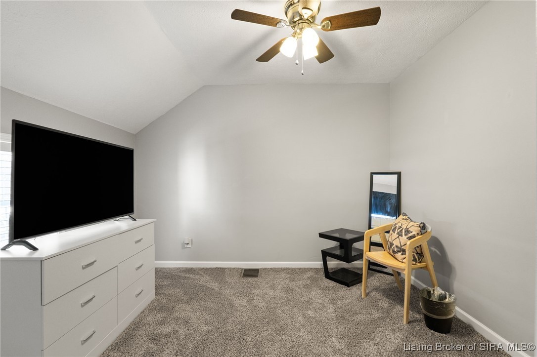
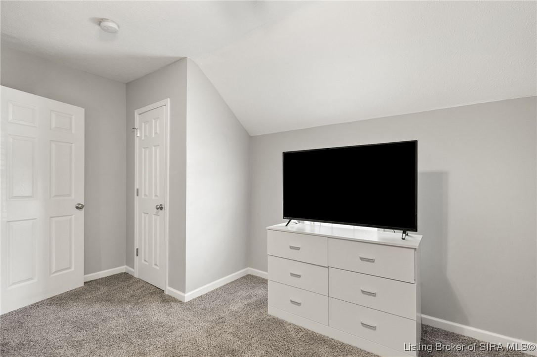
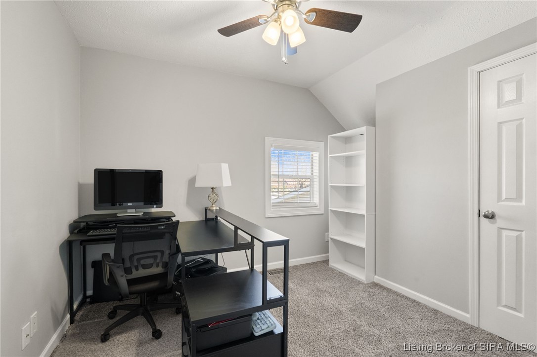
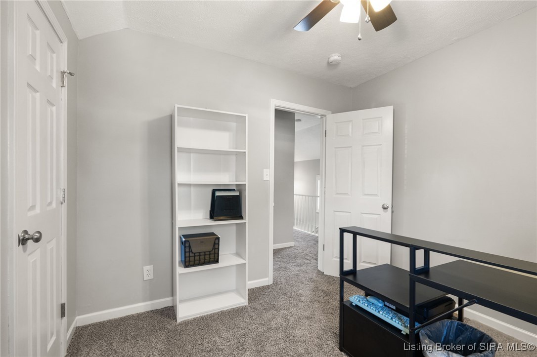
Looking for a home that offers plenty of space at a fantastic price? This 3-bedroom, 2-bath home has 1,600 square feet of
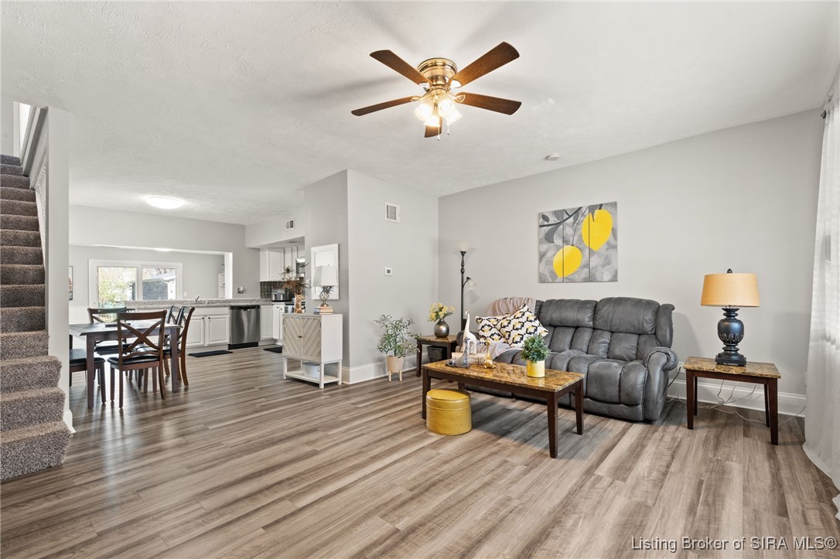
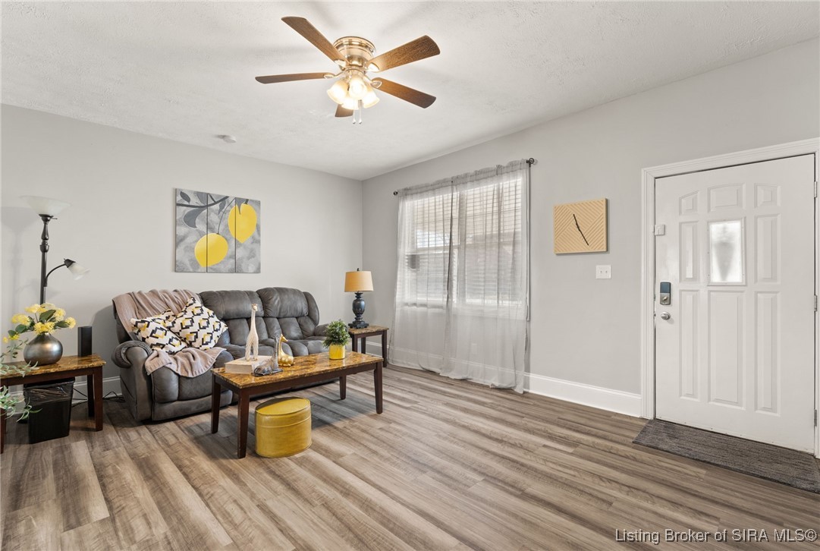
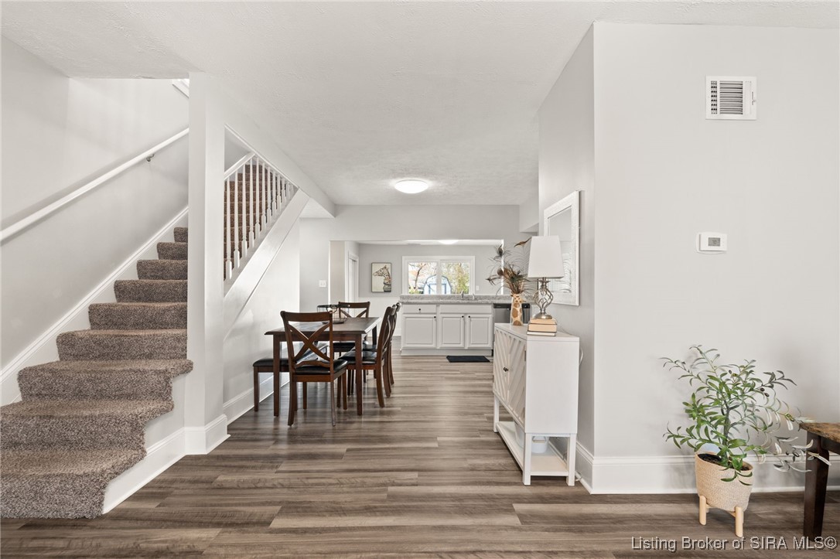
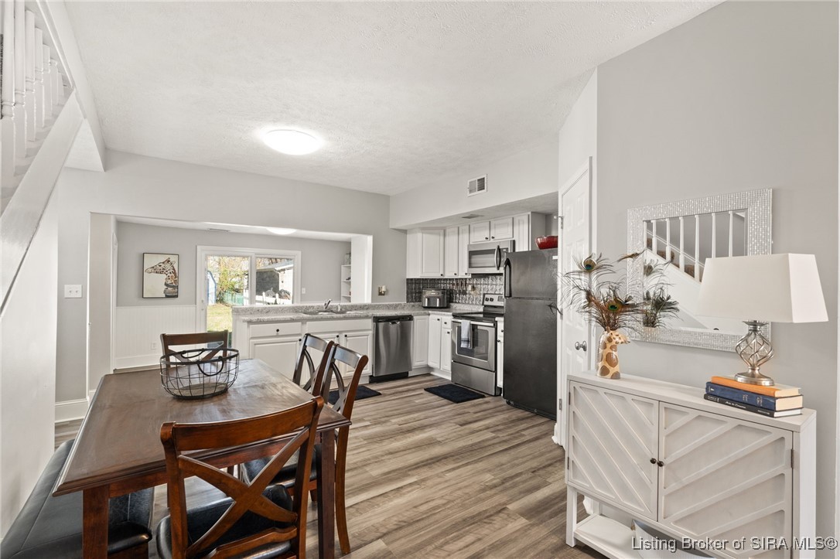
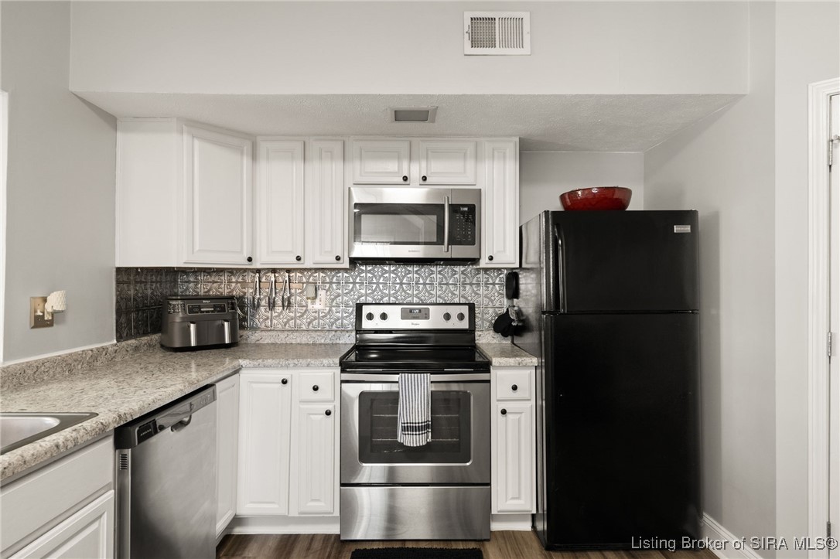
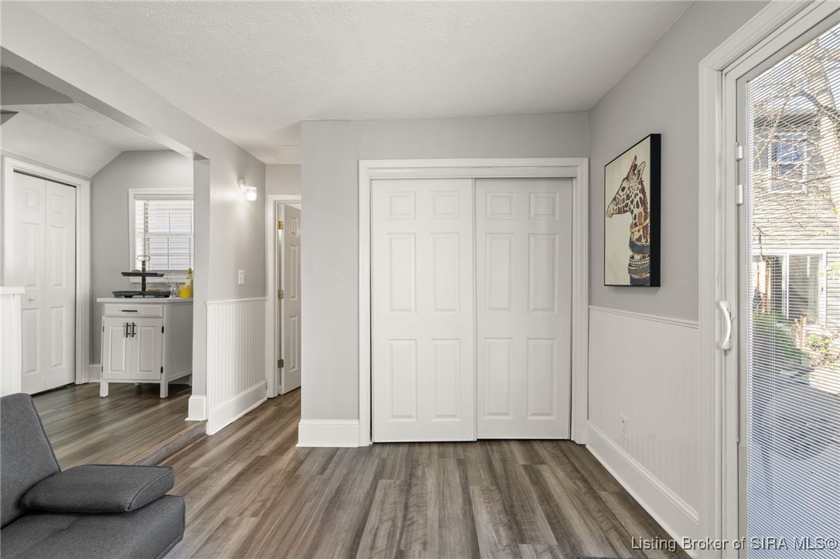
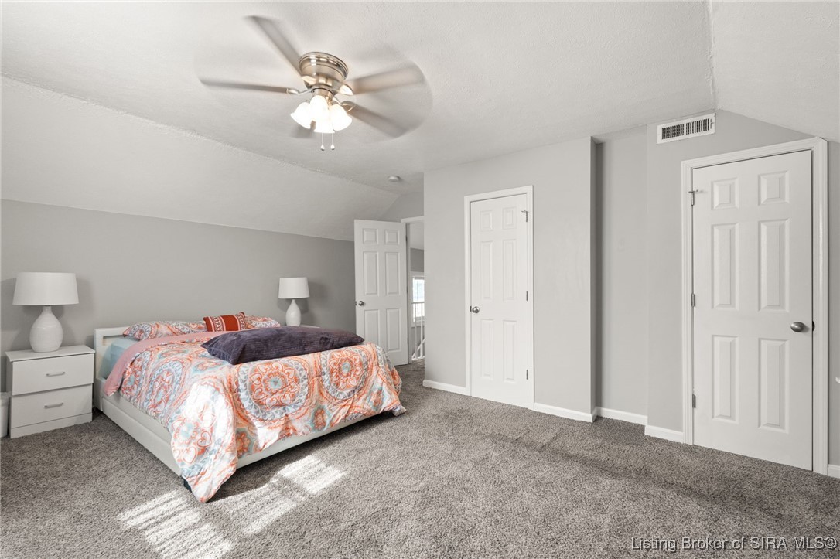
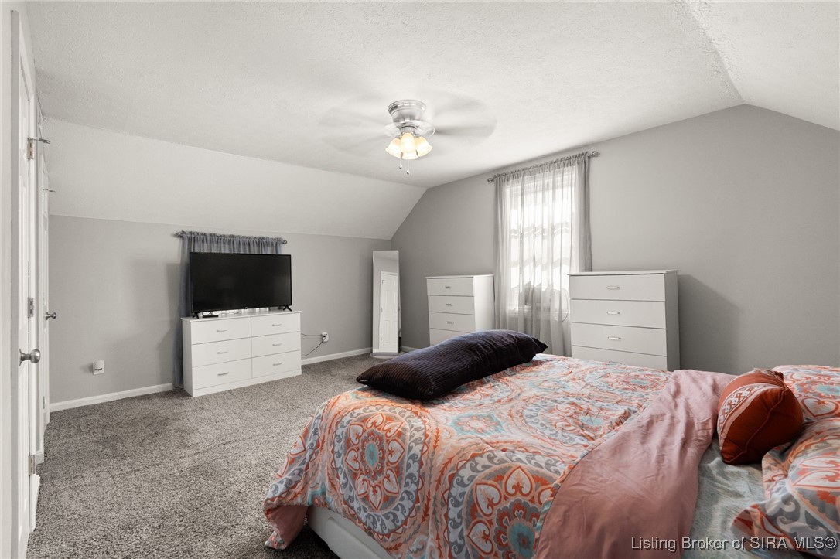
comfortable living, featuring an open floor plan that makes entertaining a breeze. Fully remodeled in 2019, the home has LVP
flooring throughout the first floor and a huge primary bedroom upstairs that provides the perfect retreat. The large dining area
is ready for gatherings, while the 6 year old roof adds peace of mind. Additional recent upgrades include new furnance in 2020,
hot water heater in 2023, and dishwasher in 2024. Nestled just minutes from downtown Jeffersonville and a short drive to
downtown Louisville, you'll love the convenience of city access without the downtown price tag. Don't miss out on this incredible
house - schedule your showing today!

Share Property

Location

709 E 9th Street, Jeffersonville, IN 47130

Status

Sold
Amber  Hurley

Amber Hurley

TITLE

REALTOR®

LICENSE

248310

PHONE

502.821.9205

Property Amenities

Interior
Laundry room Laundry Closet, Main Level
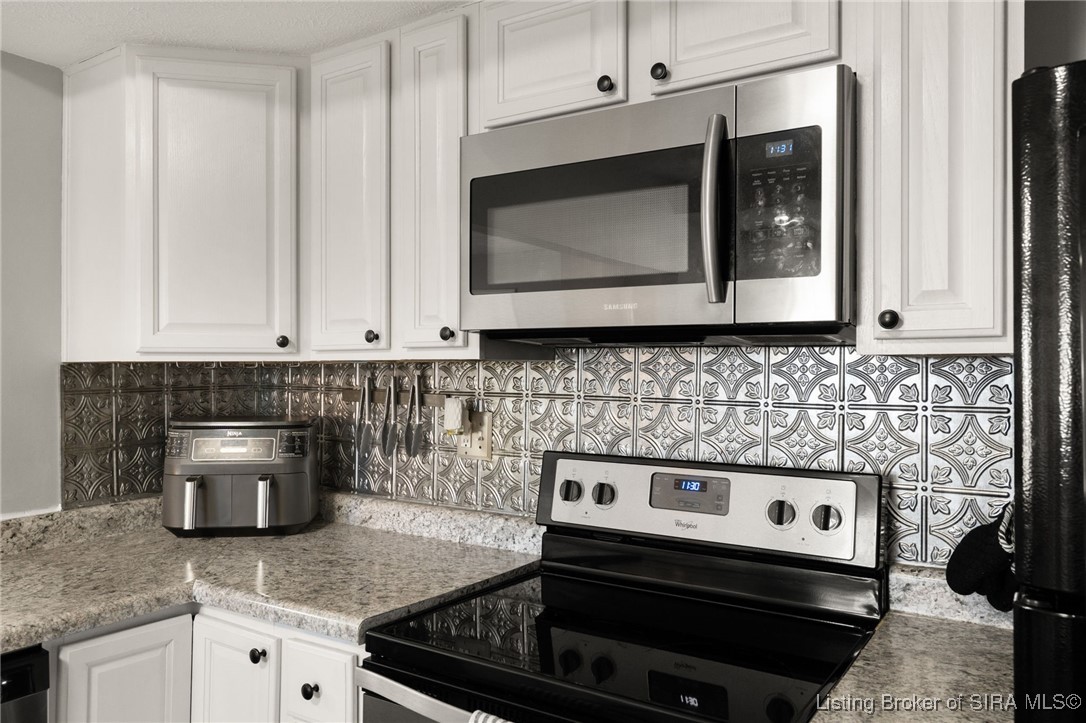
Appliances Dishwasher, Disposal, Microwave, Oven, Range, Refrigerator
Total Bedrooms: 3
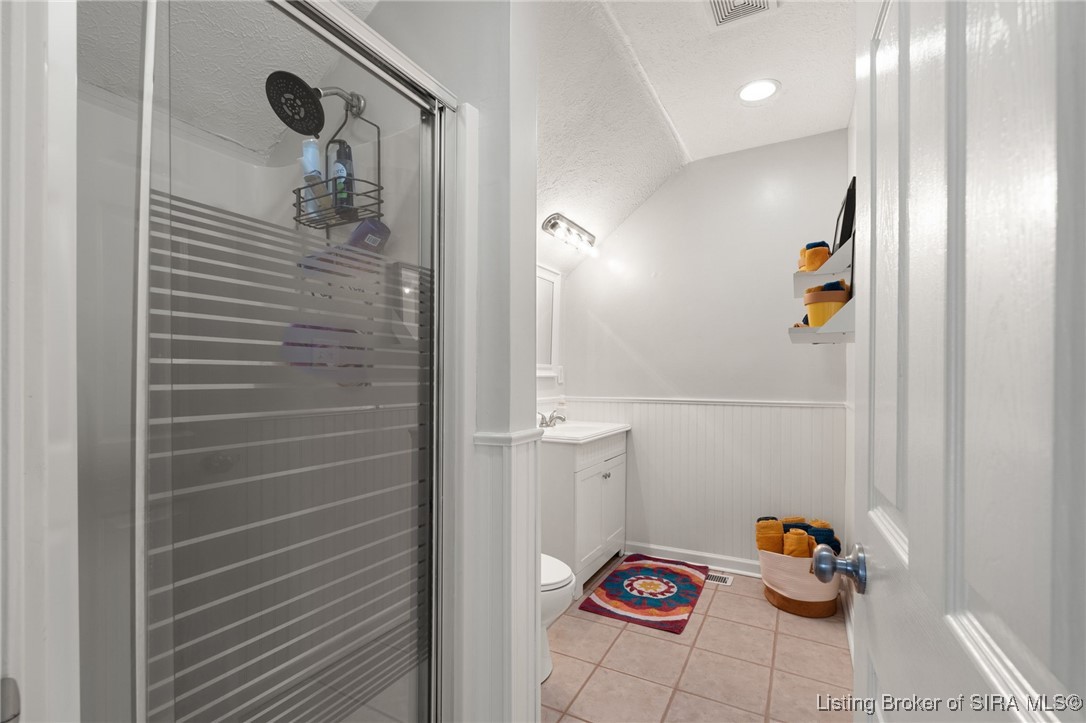
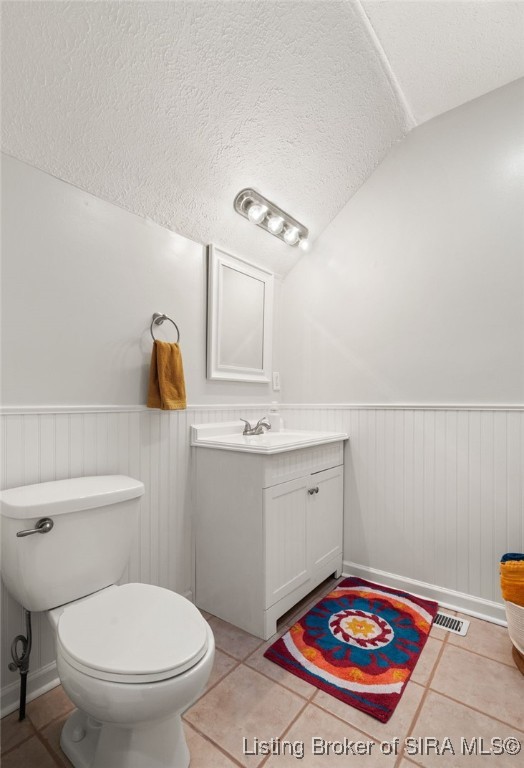
Full Bathrooms: 2
Other Interior Features Ceiling Fan(s), Open Floorplan, Pantry
Area & Lot
Total area 1,600 Sq.Ft.
Lot Area 4,791.6 Sq.Ft.
Living area 1,600 Sq.Ft.
MLS® ID 202506709
Year Built 1926
Architecture Styles Two Story
Type Residential
Status Sold
Exterior
Stories 2
Air conditioning Central Air
Heat type Forced Air
Water Source Connected, Public
Sewer Public Sewer
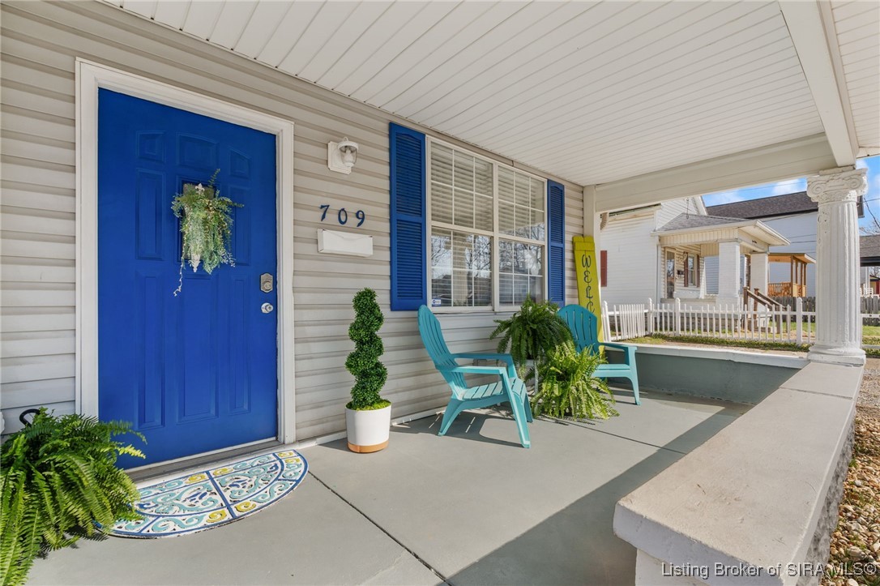
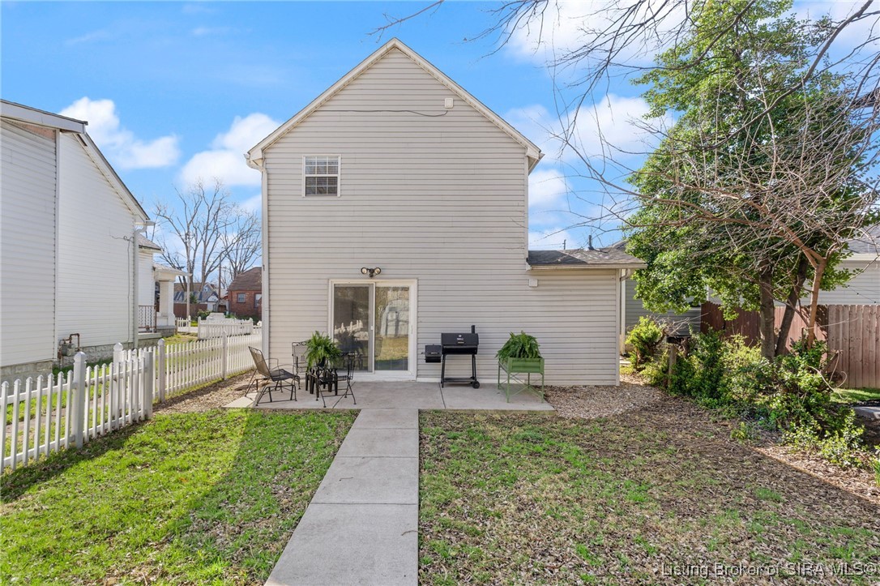
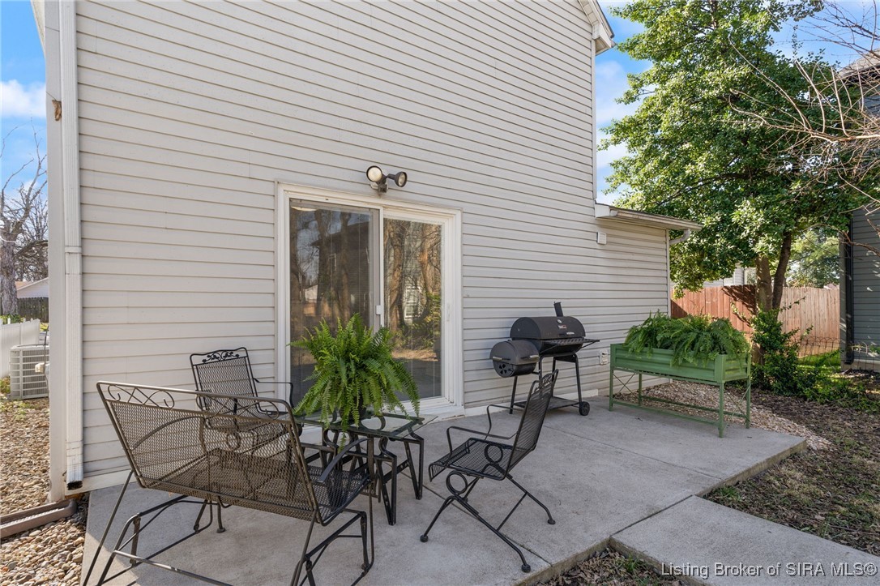
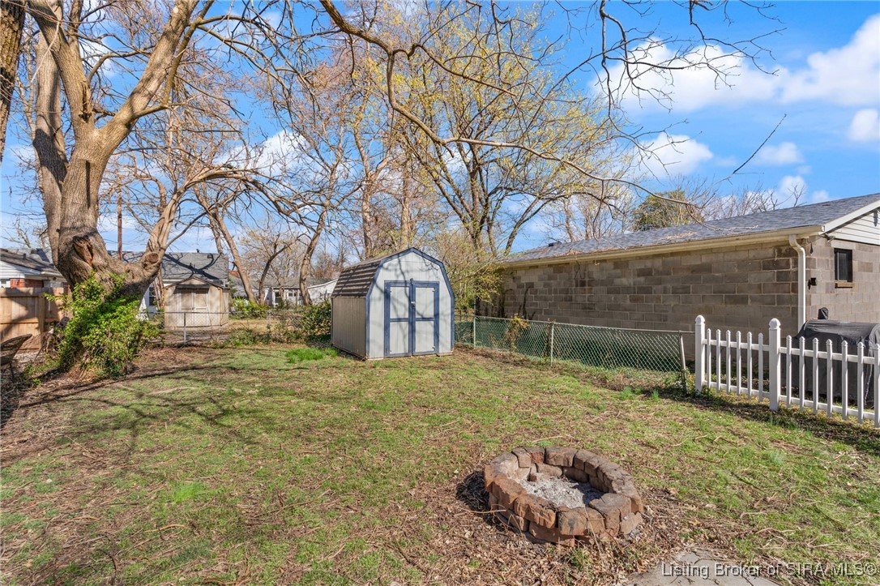
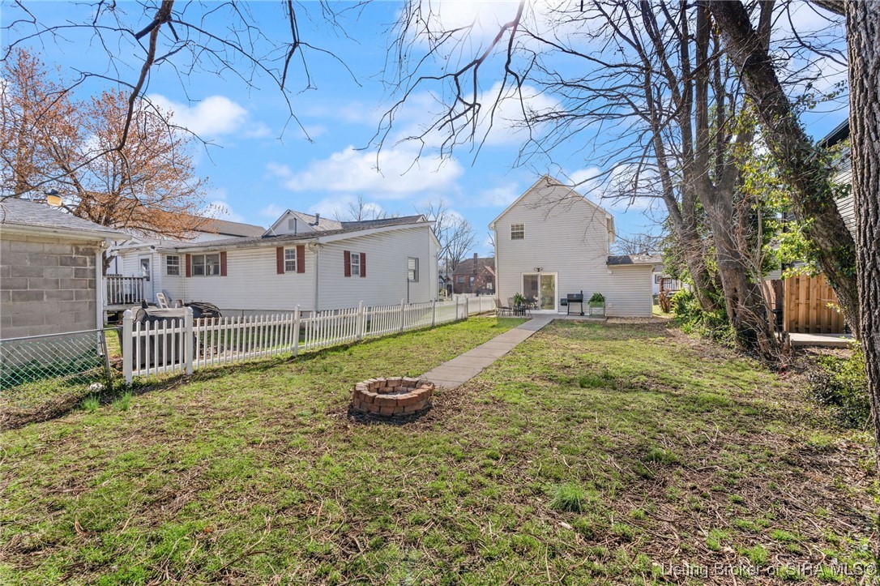
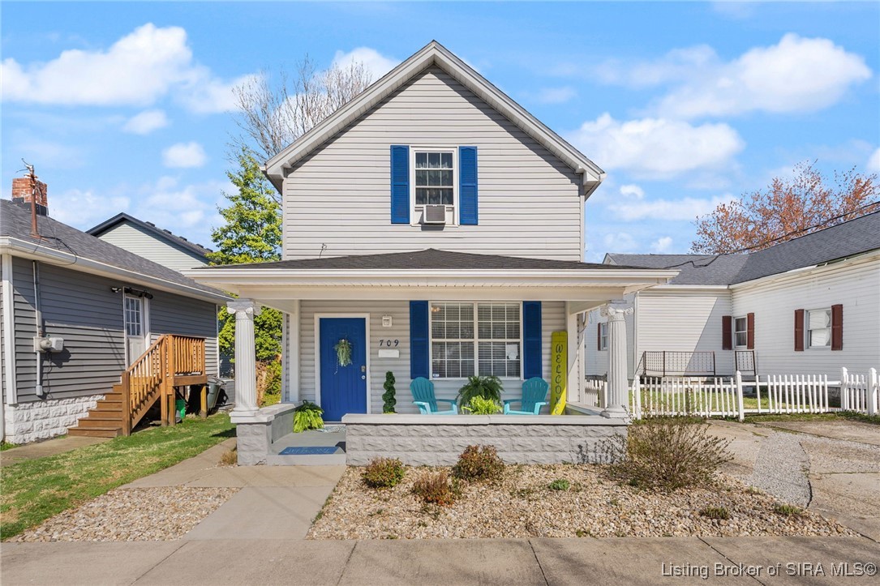
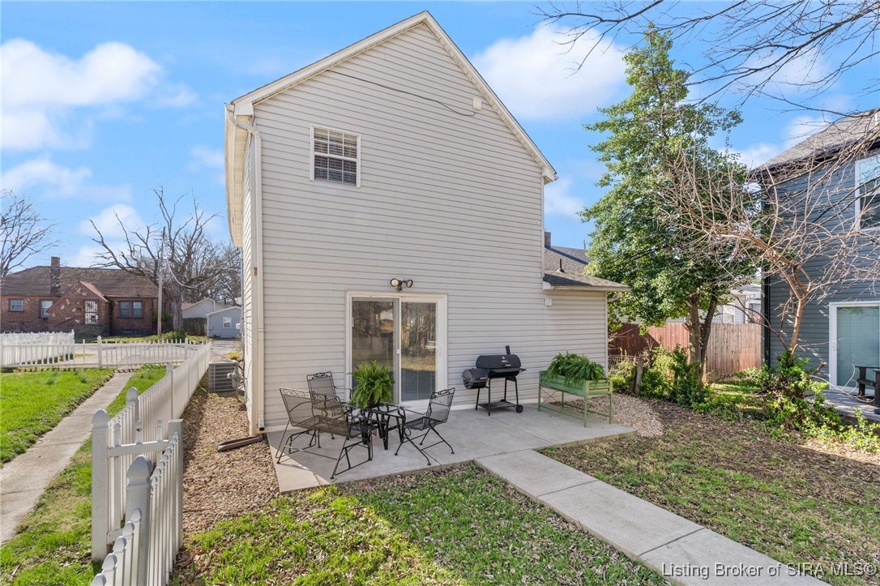
Other Exterior Features Porch, Patio
Finance
Sales Price $229,900
Real Estate Tax $1,664 yearly

Let’s Make Your Move Happen

Your goals deserve more than generic service. With deep local knowledge, sharp negotiation, and a people-first approach, The Feather | Hurley Team delivers results without the fluff. Ready to get started?