Leave a Message

Thank you for your message. We will be in touch with you shortly.

2415 Mary Ann Drive
2415 Mary Ann Drive
2415 Mary Ann Drive
2415 Mary Ann Drive
2415 Mary Ann Drive
2415 Mary Ann Drive
2415 Mary Ann Drive
2415 Mary Ann Drive
2415 Mary Ann Drive
2415 Mary Ann Drive
2415 Mary Ann Drive
2415 Mary Ann Drive
2415 Mary Ann Drive
2415 Mary Ann Drive
2415 Mary Ann Drive
2415 Mary Ann Drive
2415 Mary Ann Drive
2415 Mary Ann Drive
2415 Mary Ann Drive
2415 Mary Ann Drive
2415 Mary Ann Drive
2415 Mary Ann Drive
2415 Mary Ann Drive
2415 Mary Ann Drive
2415 Mary Ann Drive
2415 Mary Ann Drive
2415 Mary Ann Drive
2415 Mary Ann Drive
2415 Mary Ann Drive
2415 Mary Ann Drive
2415 Mary Ann Drive
2415 Mary Ann Drive
2415 Mary Ann Drive
2415 Mary Ann Drive
VIEW PHOTOS
$235,000

2415 Mary Ann Drive

3 Beds 2 Baths 2,160 Sq.Ft. 8,929.8 Sq.Ft.

Description

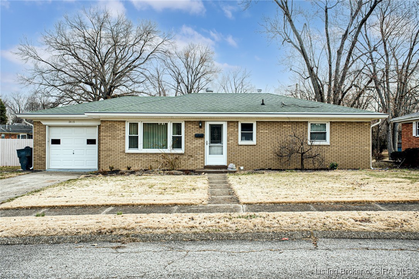
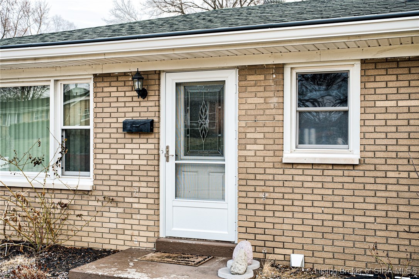
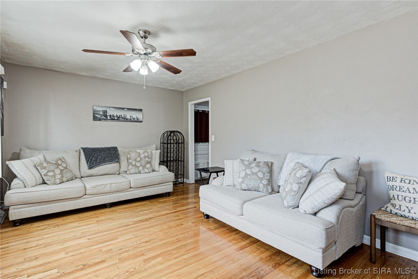
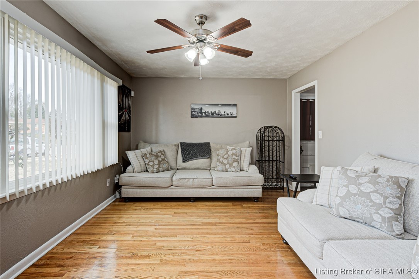
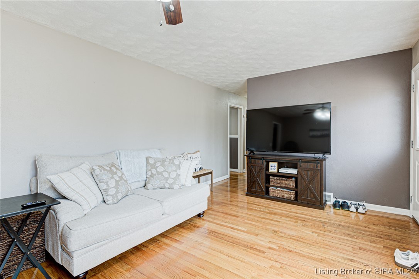
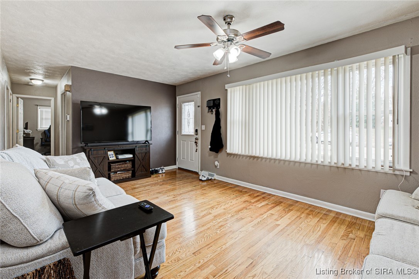
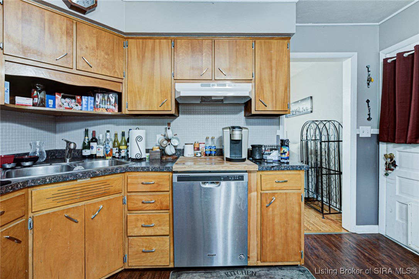
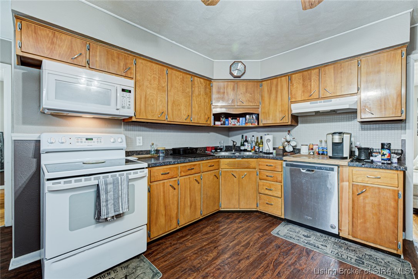
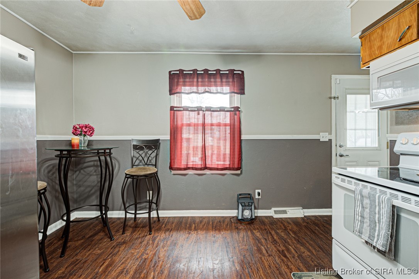
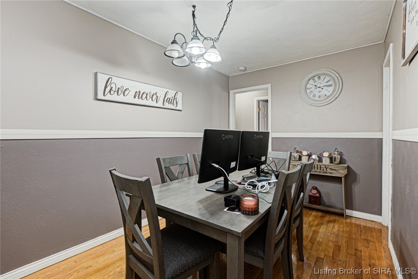
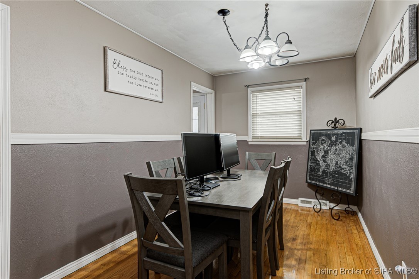
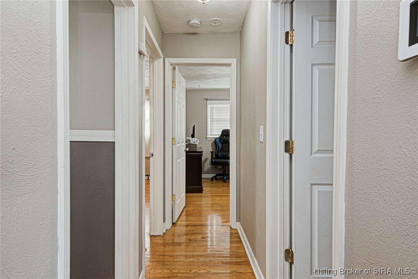
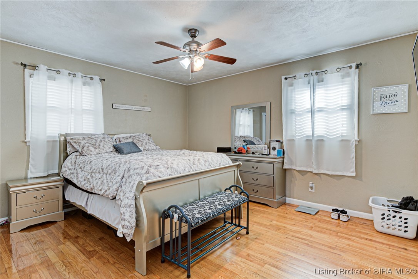
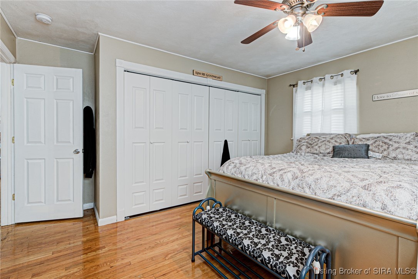
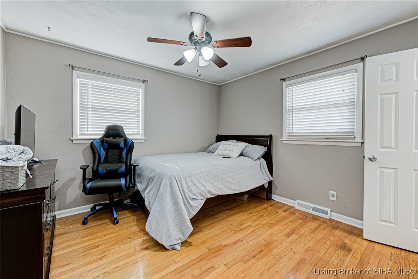
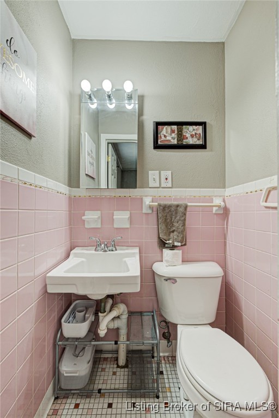
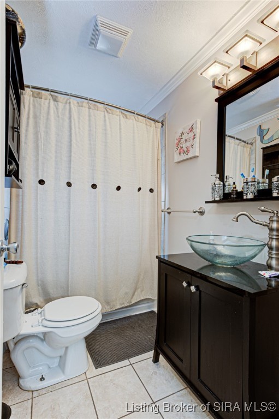
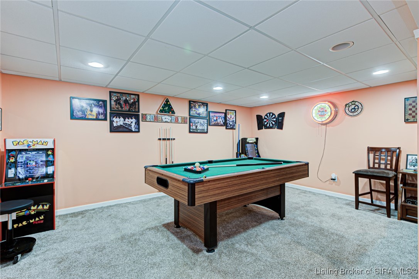
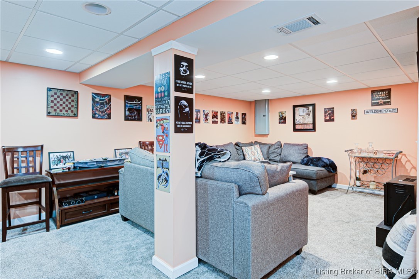
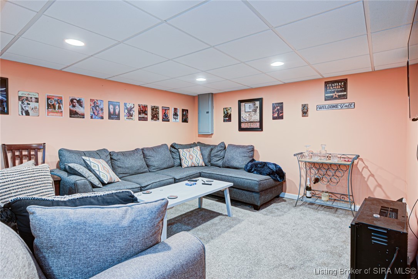
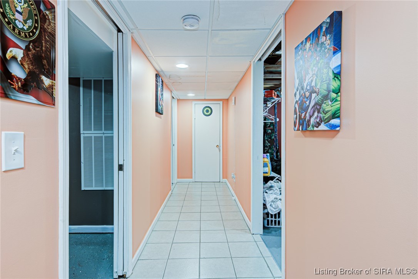
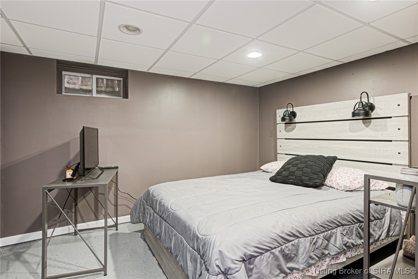
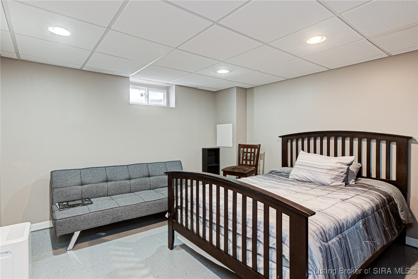
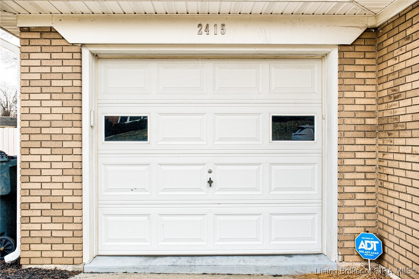
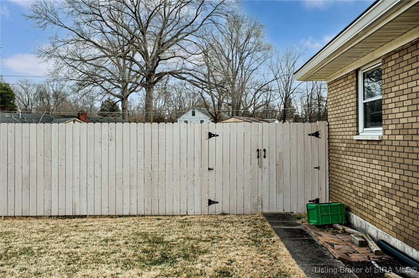
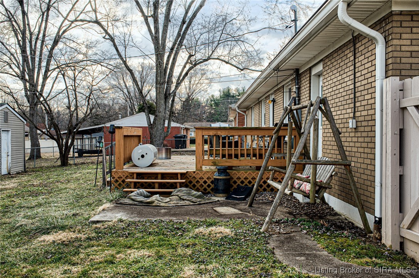
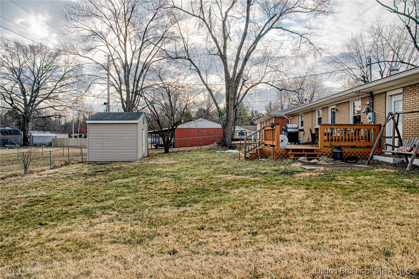
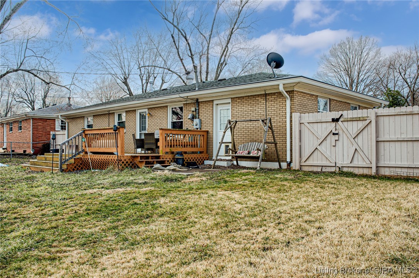
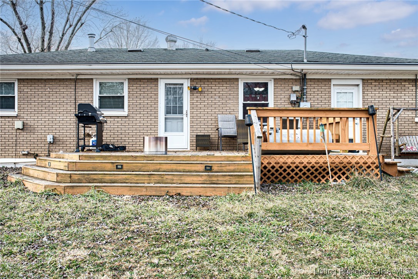
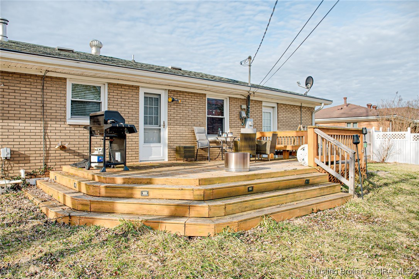
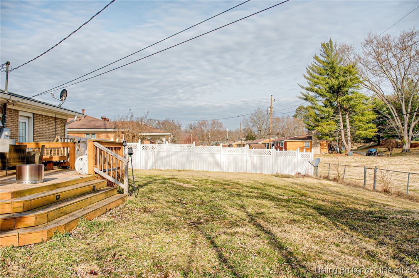
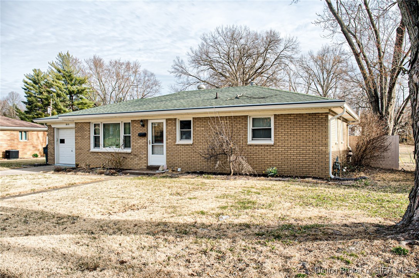
Welcome to your dream home in the charming Sunny Terrace neighborhood of New Albany. This stunning ranch-style property boasts 3 bedrooms and 1.5 bathrooms, all conveniently located on the main floor. As you step inside, you'll be greeted by a spacious and inviting living room, perfect for relaxing with your loved ones after a long day. Make your way through the home and you'll find a well-equipped kitchen with plenty of counter space for all your culinary needs. Check out the finished basement, perfect for entertaining or as a home office space. Step outside and you'll be greeted by a beautifully fenced-in backyard, providing a safe and private oasis for outdoor activities. Plus, with a spacious attached garage, you'll never have to worry about finding parking on those cold and snowy days. Don't miss the opportunity to call 2415 Mary Ann Dr your new address. Schedule a showing today and make this dream home a reality.

Share Property

Location

2415 Mary Ann Drive, New Albany, IN 47150

Status

Sold
Brooke Feather

Brooke Feather

TITLE

Broker Associate

LICENSE

222019

PHONE

502.744.1173

Property Amenities

Interior
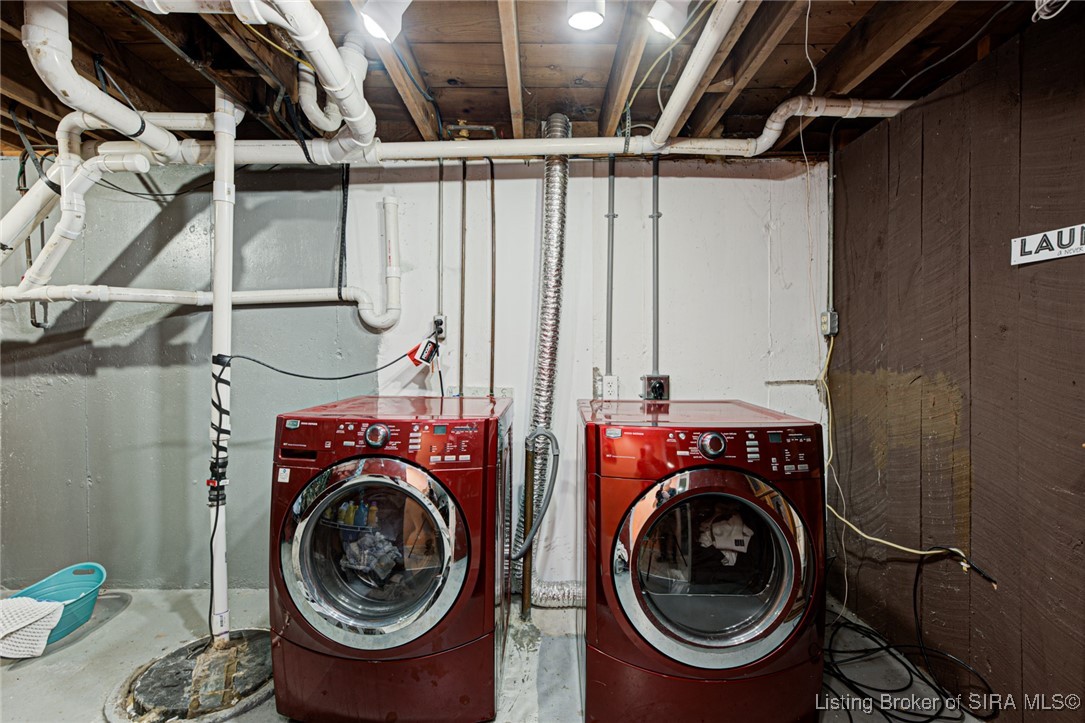
Laundry room In Basement, Laundry Room
Appliances Dishwasher, Oven, Range, Refrigerator
Total Bedrooms: 3
Half Bathrooms: 1
Full Bathrooms: 1
Other Interior Features Ceiling Fan(s), Eat-in Kitchen
Area & Lot
Total area 2,160 Sq.Ft.
Lot Area 8,929.8 Sq.Ft.
Living area 2,160 Sq.Ft.
MLS® ID 202506313
Year Built 1963
Architecture Styles One Story
Type Residential
Status Sold
Exterior
Stories 1
Air conditioning Central Air
Heat type Forced Air
Water Source Connected, Public
Garage Space 1.0
Sewer Public Sewer
Other Exterior Features Deck, Fence, Porch
Parking Attached, Garage Faces Front, Garage
Roof Shingle
Finance
Sales Price $235,000
Real Estate Tax $2,417 yearly

Let’s Make Your Move Happen

Your goals deserve more than generic service. With deep local knowledge, sharp negotiation, and a people-first approach, The Feather | Hurley Team delivers results without the fluff. Ready to get started?